
Your Timber Framing Construction Partner: Earth-Bound Building
“The details are not the details; they create the design.” — Charles Eames
As a builder, you are about to see how Earth-Bound Building acts as your comprehensive partner in the United States for framing timber, project planning, design work, and build of a house or other buildings today.
Our team guides you from the initial call through estimating, shop cutting, pre-fit, and raising day. You’ll quickly understand how a timber frame differs from conventional framing and why frame construction boosts both overall performance and the aesthetic of exposed wood architecture.
Our process maps out the scope of your project, the services you’ll need, and how we adapt support for design, sourcing, fabrication, and on-site raising so you stay on time and on budget.
By the time you finish this section, you will know what to prepare for each stage, how priorities like energy, schedule, and craftsmanship guide your choices, and how hands-on craft meets engineering to protect quality and control risk.
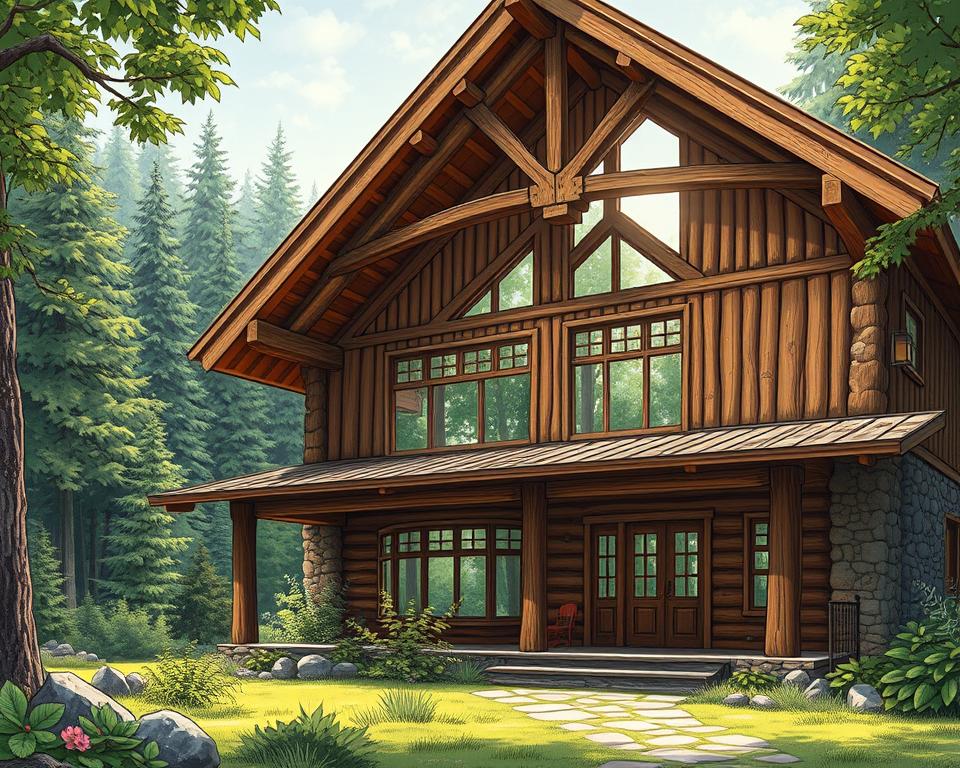
- You receive a clear roadmap from consult to raising day for your project.
- Grasp what makes a timber frame unique and how the frame carries loads.
- Find out which services and partners you’ll need to stay on schedule and budget.
- Discover how beauty timber joinery builds lasting interior character.
- Be confident about the next steps to request a quote and move forward with confidence.
Start Strong: How Earth-Bound Building Guides Your Timber Frame Project Today
Begin your project with a clear roadmap and a single, experienced contact who advises on every decision.
You start with a discovery call where an Earth-Bound timber framer reviews scope, budget, timeline, and regional rules in the United States that influence a timber frame build.
Then we provide a preliminary roadmap that outlines design deliverables, engineering needs, permitting steps, and when shop work will start so momentum gets underway right away.
Provide site plans, elevations, and soils notes early. Those tools and drawings speed pricing and limit change orders later.
Decisions are phased—species choice, bay layout, joinery level, and enclosure strategy—so each frame choice backs up performance and interior character.
- A single point of contact manages communication and records milestones.
- We coordinate with your GC, architect, and engineer to synchronize schedules and avoid duplicated work.
- You receive a realistic cost range for materials, fabrication, shipping, and raising plus contingency allowances.
Before cutting, the build timber frame sequence plays out on paper: submittals, approvals, and shop drawings. You end the call with clear next actions and a draft agreement that locks in your position on our shop calendar.
Planning and Design Fundamentals for Timber Frame Construction
Good design begins with how a site defines your building’s spans, roof form, and daylight.
Site considerations, climate, and orientation in the United States
Evaluate snow loads, wind exposure, seismic zones, and solar orientation early. These factors determine roof pitch, glazing placement, and foundation needs for your project.
Earth-Bound helps translate regional code and climate into practical choices so the frame works efficiently year-round.
Timber Frame Design Basics: Spans, Bays, And Load Paths
Determine bay spacing and bent layout to control spans and deflection limits. Load paths move from rafters to posts, through joinery, and into the foundation.
Set target spans to avoid oversizing members while keeping comfort and structural integrity in balance.
Integrating home design aesthetics with structural integrity
Match window groups, stair locations, and ceiling planes with post rhythms to highlight the frame and simplify detailing.
“When design follows structure, you save time and keep budgets realistic.”
Lay out mechanical runs, choose enclosure materials, and define joinery tolerances before shop drawings start. This cuts down on on-site conflicts and keeps the build timber schedule on track.
| Design Driver | Common Approach | Effect on Cost & Schedule |
|---|---|---|
| Large clear spans | Use larger members or add concealed steel | Higher material cost; longer fabrication time |
| Solar orientation | Shift glazing and roof overhangs | Reduces heating load; may simplify enclosure |
| Lateral resistance needs | Braced bents, knee braces, or shear panels | Impacts visible expression and detailing time |
Choosing Timber: Species, Grades, and Sustainable Sourcing
Choosing the right species and grade defines the look for how your frame will look and behave for decades.
Common species and how they compare
You compare Douglas fir, white oak, eastern hemlock, and other local species for strength, color, and workability.
- Douglas fir: strong, lighter, tool-friendly for fast woodworking.
- White oak: durable and beautiful but harder to cut and finish.
- Eastern hemlock and regional softwoods: cost-effective and widely available across the United States.
Moisture, Grading, And Long-Term Expectations
Moisture state and grade influence movement, checking, and fit in joinery.
| Category | Typical Condition | Effect on Frame |
|---|---|---|
| Green | High moisture, heavy | More shrinkage and checking in first years |
| Air-dried | Moderate moisture | Balanced stability; good for joinery |
| Kiln-dried | Low moisture | Least movement; tighter fit and predictable finish |
| Grades | No.1 & Btr., Select Structural | Higher appearance and strength; fewer defects |
Earth-Bound Building recommends sustainable sourcing—FSC or regional mills—to reduce lead times and carbon. Record species and grades in your contract so substitutions must be approved by you. Plan finishes like natural oils or low-VOC sealers to protect color and grain while preserving long-term performance.
Essential Tools for Framing: Hand Craft Meets Power Tools
A well-stocked shop and a clear tool plan keep a project moving from the first cut to raising day.
Core hand tools and layout gear
You rely on chisels, mallets, slicks, marking gauges, and squares for precise joinery. Sharp edges and consistent setup make fitting tenons and mortises efficient and repeatable.
Power Tools That Speed The Work
Chain mortisers, beam saws, and right-angle drills cut cycles without losing accuracy. Use power tools to rough out material, then finish by hand for fit and finish.
Safety, Staging, And Maintenance Essentials
Follow PPE, dust extraction, lifting protocols, and GFCI protection on site. Daily sharpening, cord checks, and blade swaps minimize downtime.
| Category | Common Items | Benefit |
|---|---|---|
| Layout | Story poles, reference faces, knife lines | Consistency across benches and bays |
| Hand tools | Chisels, mallets, slicks, squares | Fine control for final fit |
| Power tools | Chain mortiser, beam saw, drills | Faster throughput; repeatable cuts |
| Site prep | Weather-rated cords, GFCI, containment | Safe, compliant onsite work |
Earth-Bound Building equips your project with pro-grade tools, staged workflows, and checklists. Clearly document responsibilities so nothing critical gets left behind on raising day.
Joinery Methods: From Mortise And Tenon To Wooden Pegs And Beyond
Good joinery balances proportion with purpose so every joint is both strong and intentionally beautiful. Earth-Bound balances classic craft with modern engineering to give you joints that are reliable and buildable on schedule.
Classic Mortise-And-Tenon Geometry For Strength And Beauty
The mortise tenon form is time-tested and straightforward. You size tenon shoulders and cheek area for shear and bearing. Tight shoulders and clean arrises add the beauty timber look you want inside a home.
Shear, tension, and withdrawal: how joinery carries loads
Learn how loads move through a joint so you pick the right detail. Shear is carried across faces. Tension and withdrawal call for pegs, wedges, or hidden reinforcement.
Wooden pegs, draw-boring, and layout techniques
Wooden pegs lock a joint under compressive tension. Draw-boring offsets holes slightly so the joint tightens as you seat the peg. These methods give long service with simple hand tools and predictable results.
- You learn proportions and where housings add bearing for longevity.
- Layout techniques—reference faces, story sticks, and knife lines—ensure repeatability across pieces.
- Decide when complex joinery pays off and when simplifying preserves schedule and structure.
- Balance hand skill and jigs so woodworking tolerances stay tight without slowing production.
| Method | Why Use It | Typical Use |
|---|---|---|
| Mortise and tenon | Strong in shear and bearing; visible art craft | Posts, beams, rafter ties in a timber frame |
| Pegged joints | Clamp-free locking; durable with movement | Primary bent connections and exposed pegs |
| Scarf & spline | Join long members; maintain continuity | Ridge beams, long plates |
| Concealed reinforcement | Adds capacity where code or spans demand it | High-load intersections or retrofit |
You coordinate joinery with the timber framer’s bench flow so pre-fit, labeling, and packing keep raising day smooth. Small choices in layout and finish make the joinery read as intentional art, not an afterthought, in your building timber frame project.
Timber Framing Construction: From Shop Layout To Foundation
A disciplined shop layout and a coordinated foundation schedule make the difference between a smooth raise and a delayed job.
Shop Layout, Story Poles, And Reference Faces For Accuracy
You set a shop flow that moves material straight from receiving to layout, cutting, and pre-fit. Dedicated reference faces hold your datum so every member measures the same.
Story poles, templates, and consistent marking minimize fit problems. That saves time and protects structural integrity when the frame goes up.
Choosing and setting the right foundation
Schedule foundation work early and align piers, stem walls, or slabs to sill heights and anchor locations. Verify anchor bolts, sill prep, and bearing spots before shipping timbers.
Hold a foundation handoff meeting with your GC to confirm dates and tolerances. Fixing out-of-square conditions in the shop is faster than on site.
| Topic | Action | Benefit |
|---|---|---|
| Shop layout | Reference faces, straight flow | Fewer measurement errors |
| Pre-fit & labeling | Document joints, stage bents | Faster raising day |
| Joinery prep | Mortise tenon & wooden pegs setup | Consistent fit, paced work |
| Site readiness | Anchor check, crane path, laydown | Execution without delays |
Earth-Bound Building coordinates tools, jigs, packaging, and protection so your frame arrives ready to raise.
Raising Day: Assembling Frames, Bents, and Roof Systems
You’ll see how pre-fit, labels, and rigging choreography bring heavy members into clean, accurate alignment.
Staging, rigging, and crew roles for safe raising
You set the stage with a laydown plan that maps crane access, sling points, and storage zones.
Assign clear crew roles: signaler, rigger, tag-line handlers, and a lead who calls each pick.
Walk the team through lift plans and hand signals before the first move.
Pre-fitting, labeling pieces, and protecting the work
Verify labels, orientation, and pre-fit notes so pieces go from truck to hook without extra handling.
Assemble roof bays on the ground when possible to reduce aerial work.
Protect fresh joinery with tarps or temporary covers until the enclosure begins.
Common Roof Systems: Common Rafters, Purlins, And Trusses
Choose the roof approach that matches spans and use of the space—common rafters, purlins, or trusses.
Check plumb, level, and brace alignment as each bent stands and lock geometry before releasing rigging.
“A safe, efficient raise is planned in the shop and rehearsed on the ground.”
- Coordinate crane time and deliveries to avoid delays.
- Document peg setting and final torque for the closeout package.
- Adapt sequence for barns or barn-style homes with long spans and lofts.
Enclosure, Weatherproofing, and Home Performance
Smart enclosure choices link the visible frame to high performance and long-term durability. Earth-Bound Building helps you pick systems that respect the joinery and keep your home comfortable in the United States.
SIPs, Curtain Walls, And Hybrid Enclosure Methods
Compare SIPs, site-built curtain walls, and hybrid approaches for speed, cost, and airtightness. SIPs often win on speed and R-value. Curtain walls give more flexibility for glass and custom home design.
Choose the method that preserves exposed posts and beams while meeting energy goals.
Air sealing, moisture control, and durability
Layer WRB, tapes, gaskets, and thermal breaks so joints and windows stay tight. Vent roof assemblies and continuous drainage planes move moisture away from wood members.
Coordinate sequencing so enclosure crews do not overload a fresh frame. Use compatible fasteners, sealants, and gaskets rated for UV and temperature cycles.
- Plan insulation thickness and thermal breaks for your climate zone.
- Integrate ducts and vents to avoid cutting primary members.
- Pick interior finishes that let wood breathe while highlighting grain.
“Durable enclosures protect performance and showcase the frame as intentional architecture.”
Budget, Timeline, and Permitting for Building Timber Frame Projects
A realistic timeline begins when you pair line-item estimates with permit lead times.
Earth-Bound Building gives transparent estimates that show materials, shop work, transport, crane days, and raising labor so you can compare choices clearly.
Estimating materials, labor, and staging costs
You receive a detailed cost breakdown for lumber, fabrication, delivery, and on-site crew. This helps you see how larger spans or complex joinery change price and rhythm.
Plan allowances for staging: crane time, rentals, and laydown areas. Early material choices protect lead times and lock pricing.
Permits, inspections, and codes across the United States
We coordinate engineered drawings and site plans to speed permit review and inspections across the United States.
Expect time for plan checks, structural review, and scheduled inspections. Build allowances into your schedule for weather and agency timelines.
| Item | Typical Impact | Scheduling Notes |
|---|---|---|
| Span increase | Higher material + fabrication cost | Longer shop lead time |
| Complex joinery | More shop hours; skilled labor | Pre-fit needed before delivery |
| Crane & staging | Daily rental and crew rates | Reserve dates; weather buffers |
| Permit review | Variable by jurisdiction | Start applications early |
Assign responsibilities for tools, hardware, and site prep so your GC and our team align on who provides what.
“Transparent estimates and weekly check-ins keep your project on schedule.”
Workmanship That Lasts: Finishes, Care, and Maintenance
A simple maintenance routine preserves the art and function of your home’s exposed wood.
Select finishes that make upkeep easy. Choose penetrating oils, low-VOC sealers, or waxes to keep color true and to simplify touch-ups over the years.
Keep routine care gentle. Dust often, limit UV exposure with blinds or films, and control indoor humidity so joinery and finish stay stable. These steps protect structural integrity and the visible craft of the frame.
“Small checks now save large repairs later.”
Learn basic woodworking techniques for minor dents and scratches. Clean with products matched to your finish to avoid buildup or discoloration. Maintain metal fasteners and exposed hardware to prevent corrosion streaks on wood surfaces.
Schedule seasonal inspections at windows, doors, and roof penetrations. Watch for normal seasonal movement and know when to call your timber framer for advice or service.
- Manage pests with screens and clean site conditions.
- Control humidity with ventilation, dehumidifiers, or humidifiers by season and region.
- Keep a maintenance log so future owners see the care history of the home and frame.
Conclusion
From initial sketches to the final peg, your project becomes a cohesive, buildable plan. You move from vision to engineered drawings, shop work, and a staged raise that protects structural integrity and reveals the beauty timber inside your home.
You see how methods like mortise tenon craft and careful frame design shape daily life. Foundation readiness, site staging, and available power make raising day safe and efficient. Species choices such as Douglas fir and white oak affect look, cost, and care.
When you’re ready, Earth-Bound Building is your trusted guide—from questions to raising day—so you build with confidence and enjoy a lasting timber frame. Contact us to start your design kickoff and site review with a dedicated timber framer.
FAQ
Q: What services does Earth-Bound Building provide for your timber frame project?
A: Earth-Bound Building offers full-service project support: design consultation, material sourcing, detailed shop drawings, on-site raising assistance, and post-build maintenance guidance. You’ll get help from planning through raising day so your home design and structural needs align.
Q: How does Earth-Bound Building help you start a timber frame project today?
A: They begin with a site and program evaluation, assess climate and orientation, develop preliminary layouts for spans and bays, and produce cost estimates. You’ll receive a clear timeline and recommendations for foundations, joinery, and finishes to keep your build on track.
Q: What site factors should you consider in the United States before building?
A: Consider local climate, sun path, prevailing wind, soil bearing capacity, and access for delivery and cranes. These affect foundation type, roof overhangs, insulation strategy, and moisture control measures that keep the frame durable.
Q: What are the basic design elements of a timber frame you should know?
A: Focus on spans, bays, and load paths. Spans determine beam and post sizing; bay layout affects interior flow; and clear load paths ensure forces travel safely to the foundation. Good design balances beauty with structural integrity.
Q: Which wood species are commonly used and why?
A: Douglas fir and white oak are popular for strength and appearance. Douglas fir offers good strength-to-weight and consistent grain, while white oak resists decay. Your choice depends on availability, budget, and the look you want.
Q: How important is moisture content and grading in your materials?
A: Very important. Proper moisture content reduces checking and movement after assembly. Grading ensures members meet structural requirements. Expect some seasonal movement; plan joinery and finishes accordingly.
Q: What core hand tools will you need for frame joinery?
A: Essential hand tools include chisels, mallets, slicks, layout squares, and marking gauges. These let you fine-tune mortises and tenons and achieve the fit and finish that make the craft distinct.
Q: Which power tools speed up timber frame work without sacrificing quality?
A: Circular saws, chain mortisers, band saws, and heavy-duty drills speed production. Used properly, they reduce labor while preserving the precision that hand finishing provides.
Q: What safety practices should you follow in the shop and on the jobsite?
A: Always use eye, hearing, and respiratory protection, lock out equipment during maintenance, secure loads for lifting, and follow fall-protection rules. Regular tool inspections and crew briefings reduce accidents.
Q: How do mortise-and-tenon joints carry loads in a frame?
A: Mortise-and-tenon geometry transfers shear and compressive forces through compact bearing areas, while tenon shoulders resist rotation. Properly sized joints and sound joinery detail keep connections performing for decades.
Q: What role do wooden pegs and draw-boring play in joinery?
A: Wooden pegs lock joints and allow slight movement without metal hardware. Draw-boring tightens the joint by offsetting the peg hole, creating compression that resists withdrawal and loosening over time.
Q: How should you plan shop layout and reference faces for accurate cutting?
A: Set clear reference faces and story poles before cutting. Organize a logical flow from milling to joinery to final labeling. Consistent references minimize cumulative errors and simplify fit-up on site.
Q: What foundation types suit frame buildings and how do you choose?
A: Options include full basements, crawlspaces, slab-on-grade with piers, or post-and-beam pads. Choose based on soil report, frost depth, and desired interior space. Your foundation must provide uniform bearing and manage moisture.
Q: How do you prepare for a safe and efficient raising day?
A: Pre-fit members in the shop, clearly label each piece, stage rigging and cranes, and assign clear crew roles. Weather planning and temporary bracing strategies are critical to protect people and the work.
Q: Which roof systems commonly pair with frames?
A: Common rafter systems, purlin-supported roofs, and hybrid truss systems all work with post-and-beam frames. Choose based on architectural goals, span requirements, and insulation or ceiling needs.
Q: How do you integrate modern enclosure systems with a frame structure?
A: Use SIPs, advanced framing with cavity insulation, or curtain walls to meet energy goals. Detail connections to control thermal bridging, maintain air sealing, and manage vapor transport around the frame.
Q: What air-sealing and moisture-control strategies should you use?
A: Use continuous air barriers, sealed penetrations, proper flashings, and drainage planes. Combine these with good roof and foundation detailing to reduce rot risk and improve long-term performance.
Q: How do you estimate budget and timeline for a frame build?
A: Factor material costs, shop hours, labor for raising, crane or rigging fees, subcontractors, and permitting. Add contingency for weather and site challenges. A phased schedule helps track milestones from design to occupancy.
Q: What permitting and code issues typically arise across the United States?
A: You’ll face local building codes, structural plan review, and inspections for foundations, framing, and energy compliance. Early coordination with the authority having jurisdiction speeds approvals and prevents delays.
Q: How do you protect and finish exposed frame members for longevity?
A: Select breathable oil finishes or UV-stable stains for exposed wood and use durable sealants at joints. Regular inspections and touch-up maintenance every few years extend the life and appearance of your frame.
Q: What routine maintenance will keep your frame performing for generations?
A: Inspect joints, flashing, and sealants annually. Address minor checking, insect damage, or water penetration promptly. Good roof drainage and landscaping that directs water away from the foundation are essential.
Q: How can you learn more or get started with Earth-Bound Building on your project?
A: Reach out for a consultation to review your site, goals, and budget. They can provide references, sample details, and a preliminary estimate so you can decide with confidence.
